Leave a Message

Thank you for your message. We will be in touch with you shortly.

470 North Avenue
470 North Avenue
470 North Avenue
470 North Avenue
470 North Avenue
470 North Avenue
470 North Avenue
470 North Avenue
470 North Avenue
470 North Avenue
470 North Avenue
470 North Avenue
470 North Avenue
470 North Avenue
470 North Avenue
470 North Avenue
470 North Avenue
470 North Avenue
470 North Avenue
470 North Avenue
470 North Avenue
470 North Avenue
470 North Avenue
470 North Avenue
470 North Avenue
470 North Avenue
470 North Avenue
470 North Avenue
470 North Avenue
470 North Avenue
470 North Avenue
470 North Avenue
470 North Avenue
470 North Avenue
470 North Avenue
470 North Avenue
470 North Avenue
470 North Avenue
470 North Avenue
470 North Avenue
470 North Avenue
470 North Avenue
VIEW PHOTOS
$222,500

470 North Avenue

2 Beds 1 Bath 1,279 Sq.Ft.

Description

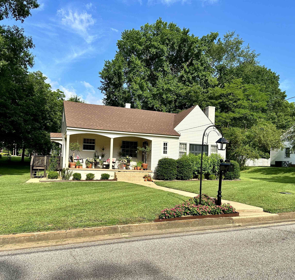
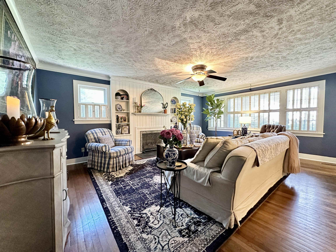
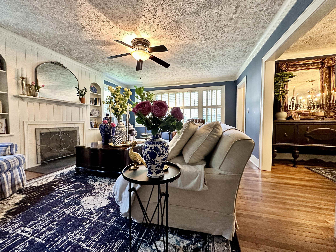
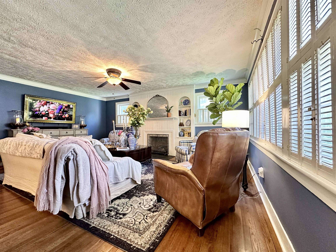
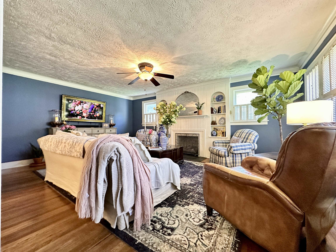
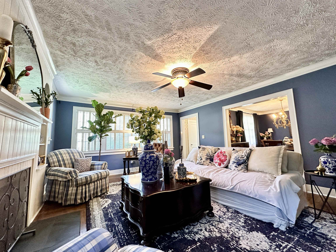
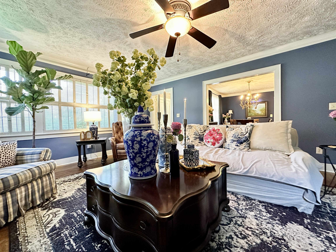
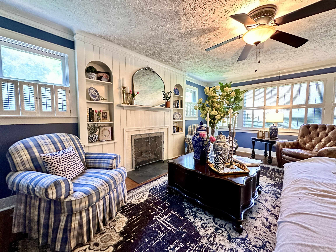
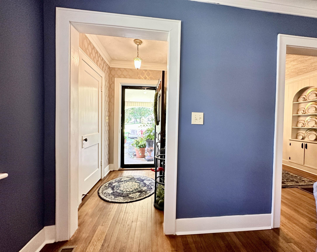
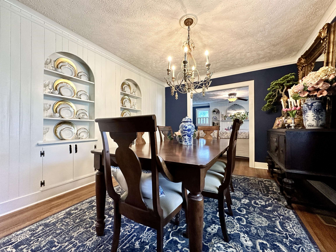
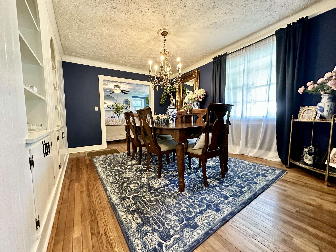
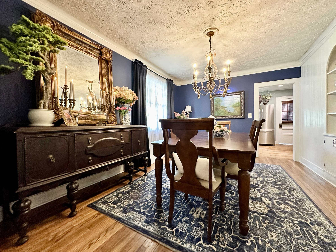
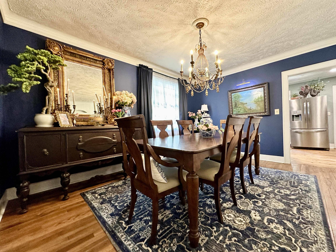
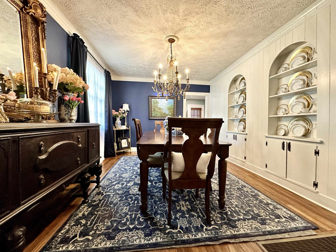
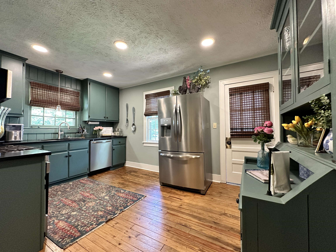
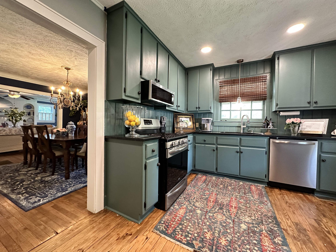
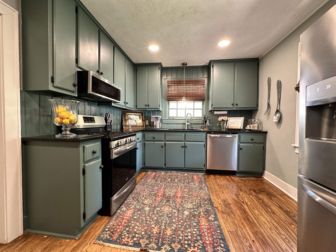
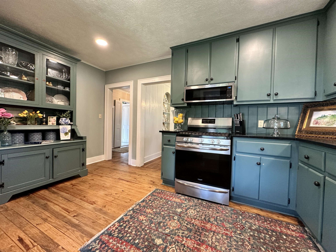
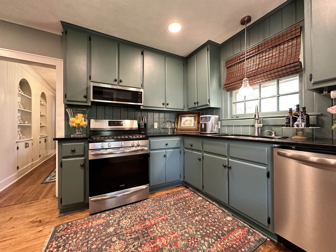
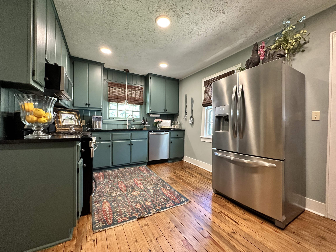
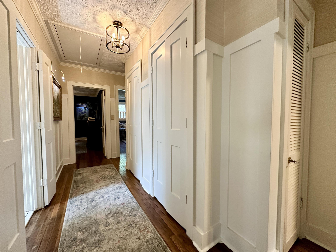
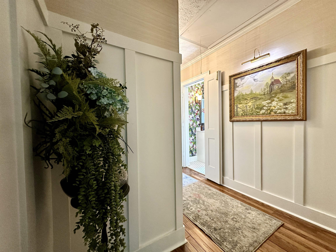
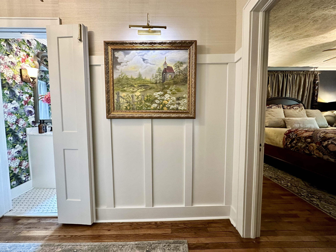
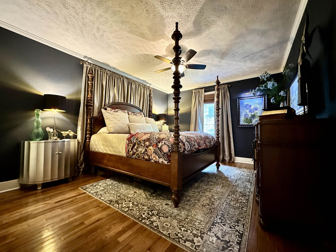
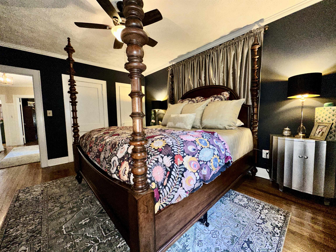
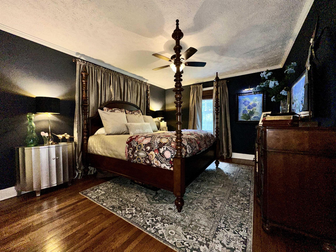
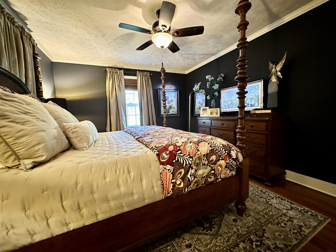
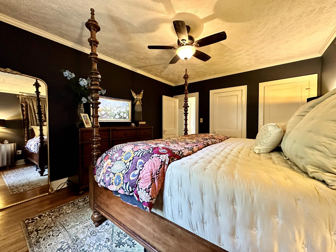
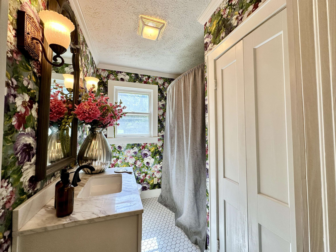
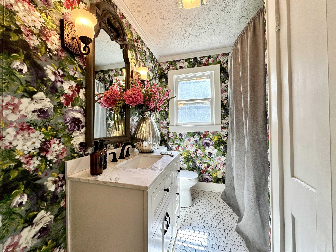
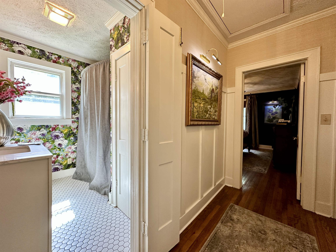
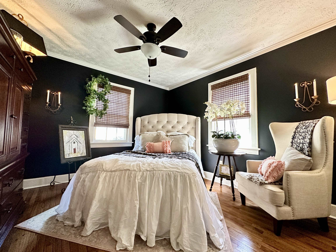
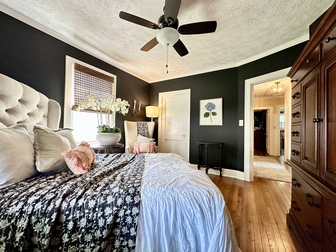
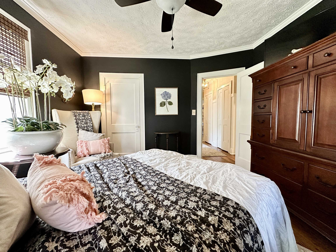
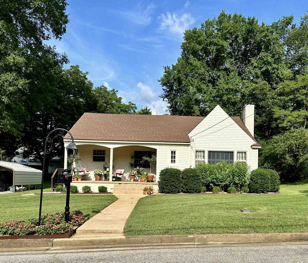
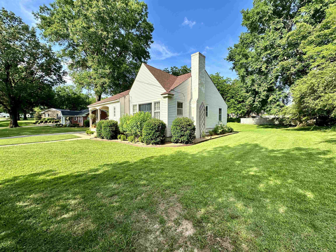
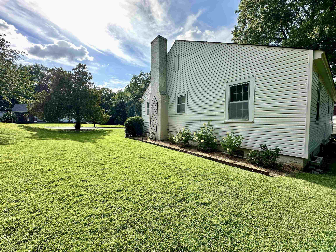
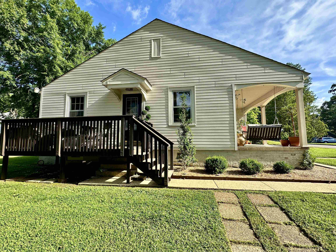
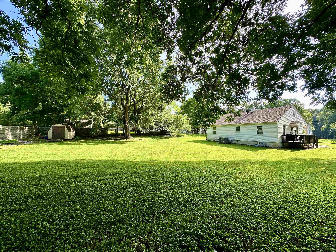
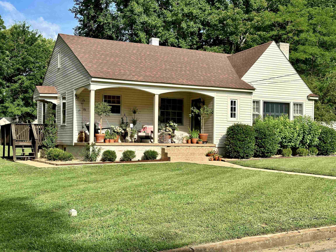
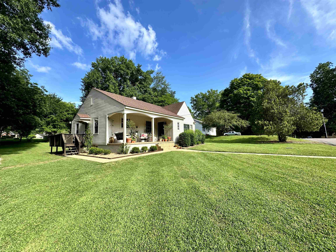
This Charming Cottage is perfect for those seeking a Home with a heart. This beautiful Home features vintage details throughout, a cozy fireplace, refinished original hardwood, stone counters, spacious backyard, plenty of natural light, hydrangeas, large front porch, updates, and all the attention to details that will make you feel like you are living in a storybook! If you are looking for a beautiful Home that stands out from the rest, then you have found it. Imagine yourself curled up with a book in front of the fireplace, relaxing on the front porch with a good cup of coffee, and call to make this Home yours. Be the one who gets to call this house HOME.

Share Property

Location

470 North Avenue, Henderson, TN 38340

Status

Sold

Date Sold

August 22, 2024
Destiny Burns

Destiny Burns

TITLE

Broker | Owner

Property Amenities

Interior
Laundry room Electric Dryer Hookup, In Hall, Laundry Closet, Main Level, Washer Hookup
Fireplace Gas, Gas Log, Living Room
Appliances Convection Oven, Dishwasher, Electric Water Heater, Free-Standing Gas Range, Free-Standing Refrigerator, Gas Oven, Gas Range, Microwave, Refrigerator, Self Cleaning Oven, Stainless Steel Appliance(s), Washer/Dryer, Water Heater
Flooring Ceramic Tile, Hardwood
Total Bedrooms: 2
Full Bathrooms: 1
Other Interior Features Bookcases, Built-in Features, Cedar Closet(s), Ceiling Fan(s), Chandelier, Crown Molding, Eat-in Kitchen, Entrance Foyer, Granite Counters, High Speed Internet, His and Hers Closets, Low Flow Plumbing Fixtures, Pantry, Recessed Lighting, Stone Counters, Tub Shower Combo, Walk-In Closet(s)
Area & Lot
Total area 1,279 Sq.Ft.
Living area 1,279 Sq.Ft.
MLS® ID 242853
Year Built 1952
Architecture Styles Tudor
Type Residential
Status Sold
Exterior
Stories 1
Pool None
Air conditioning Ceiling Fan(s), Central Air, Electric
Heat type Central, Fireplace Insert, Fireplace(s), Forced Air, Natural Gas
Water Source Public
Security Features Carbon Monoxide Detector(s), Fire Alarm, Smoke Detector(s)
Sewer Public Sewer
Other Exterior Features Awning(s), Storage
Parking Carport, Deck, Detached Carport, Paved
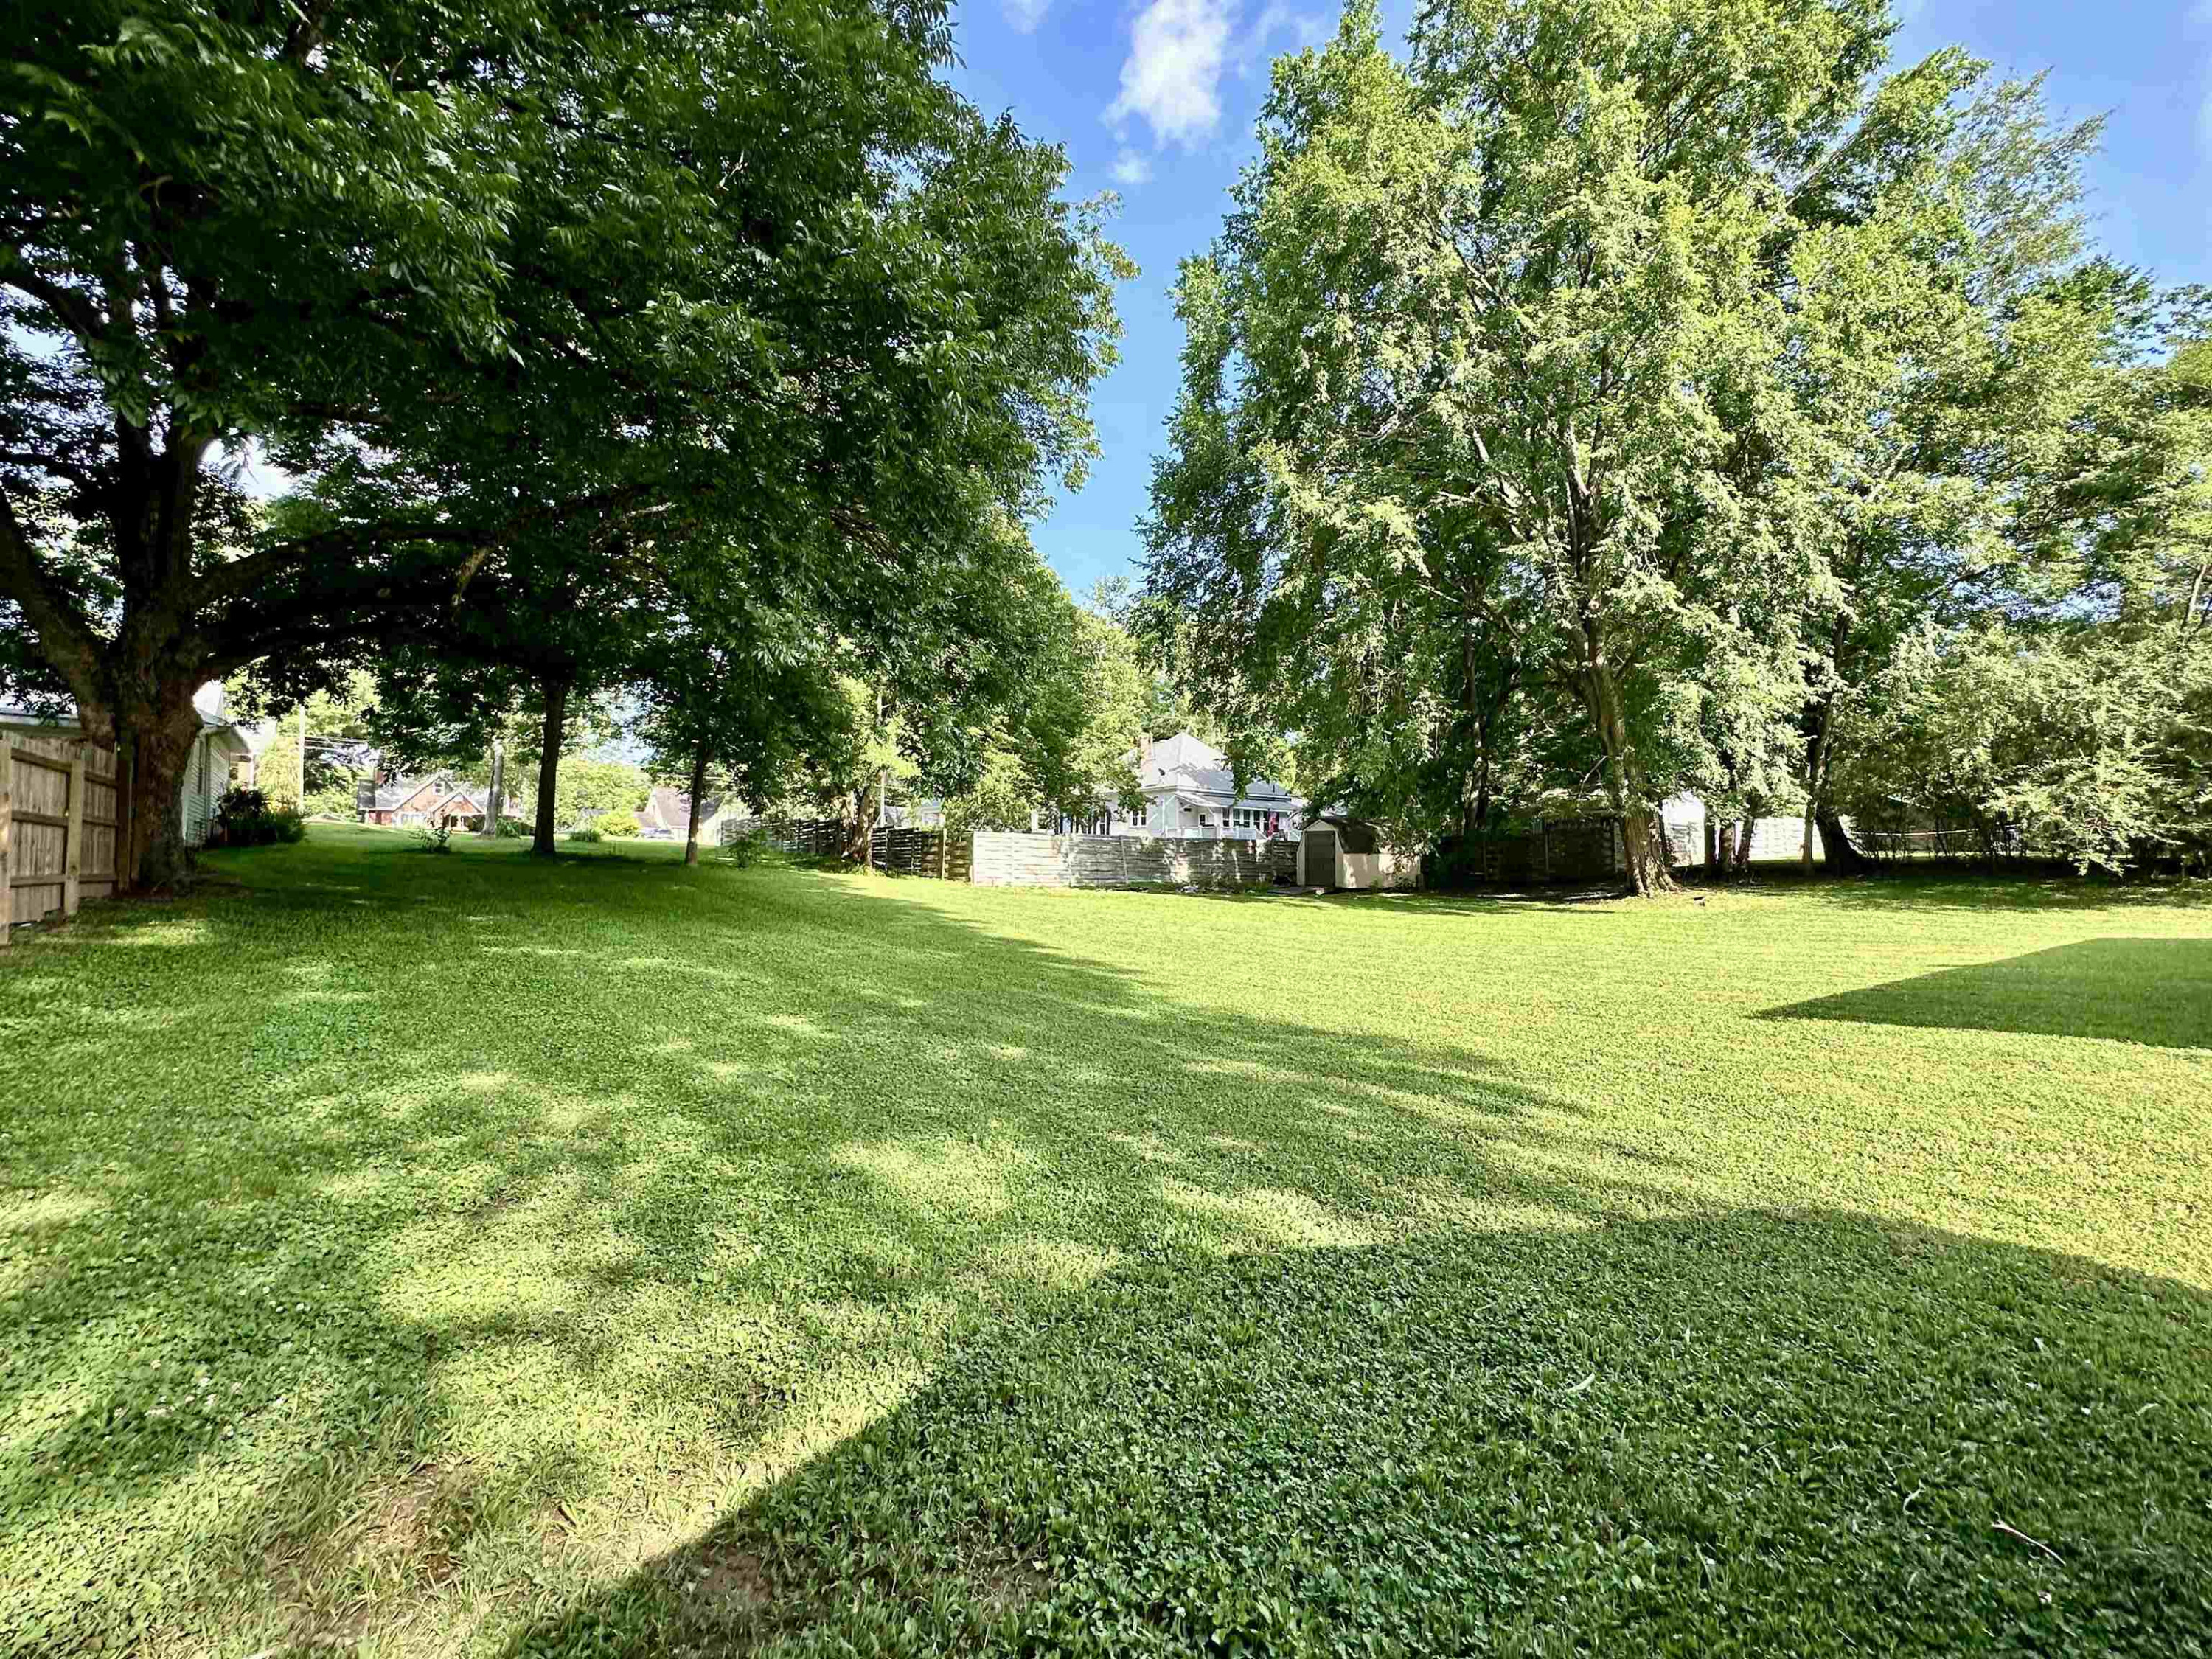
Lot Features Back Yard, City Lot, Corners Marked, Few Trees, Front Yard, Landscaped, Level, Wooded
Roof Shingle
Utilities Cable Available, Electricity Connected, Fiber Optic Connected, Natural Gas Connected, Phone Available, Sewer Connected, Water Connected
Finance
Sales Price $222,500

Chester County

Experience Seamless Buying & Selling

We'd love to hear from you! Whether you're buying, selling, or just exploring your options, we're here to provide answers, insights, and the support you need. Contact us and start planning your next move.