415 Galbraith Avenue
VIEW PHOTOS
$221,900

415 Galbraith Avenue

3 Beds 3 Baths 1,844 Sq.Ft.

Description

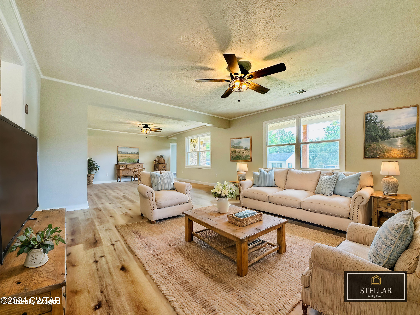
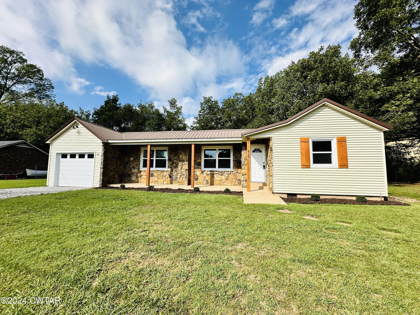
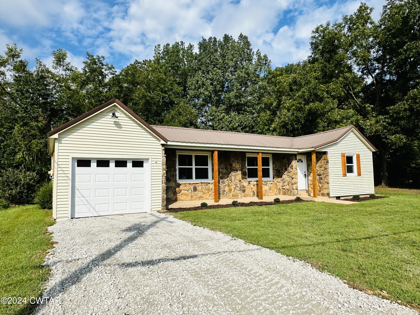
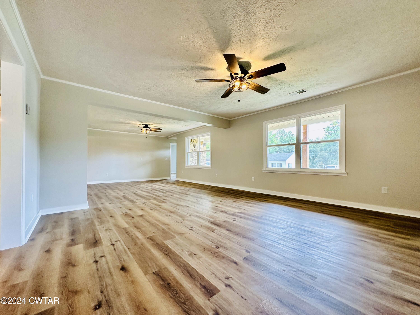
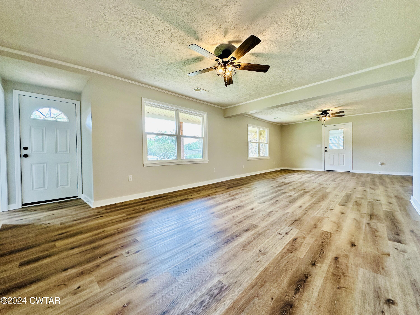
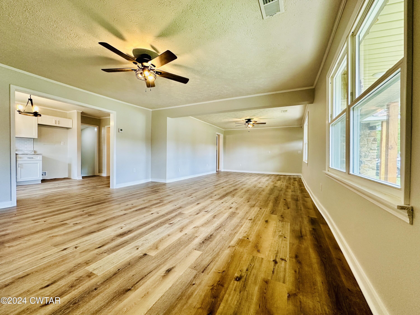
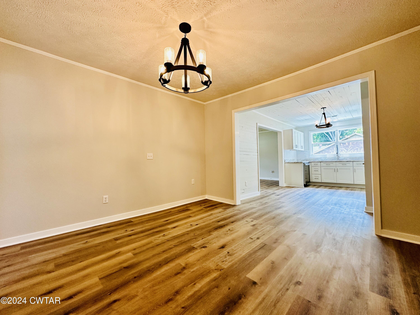
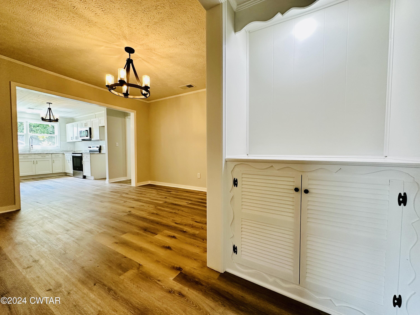
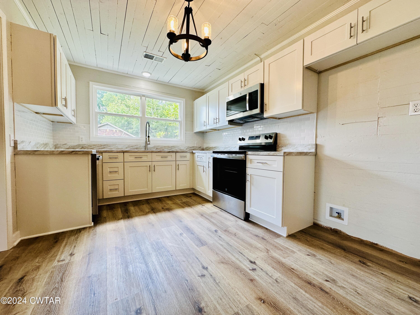
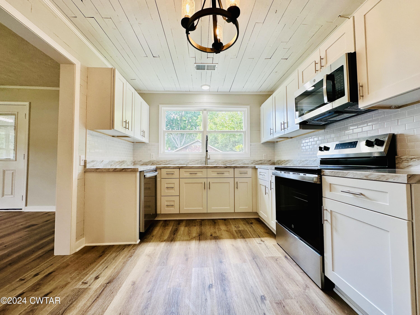
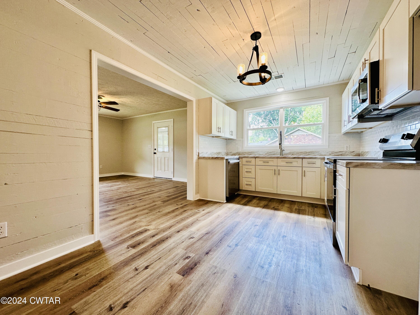
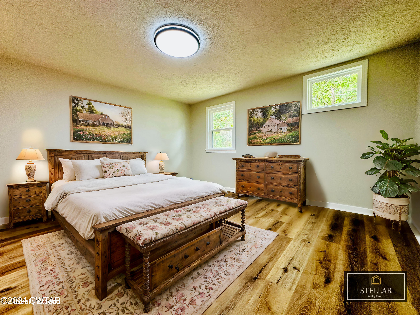
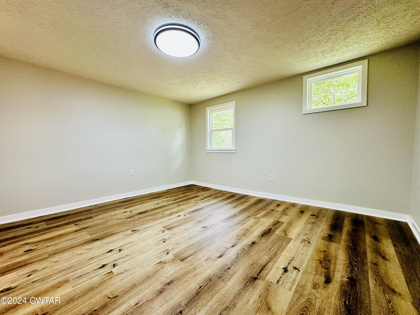
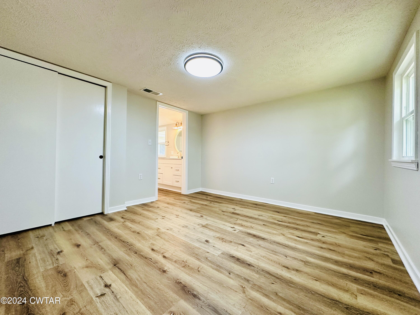
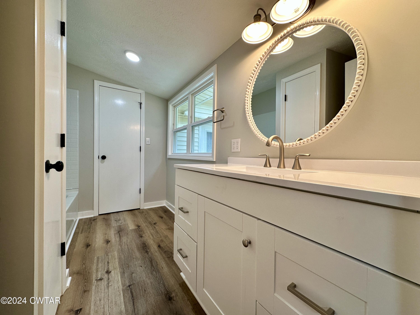
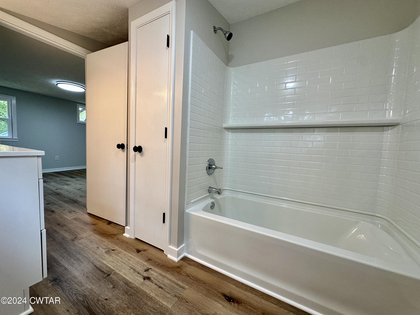
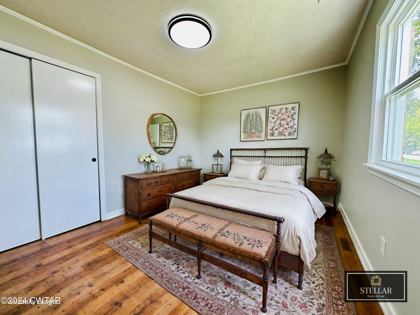
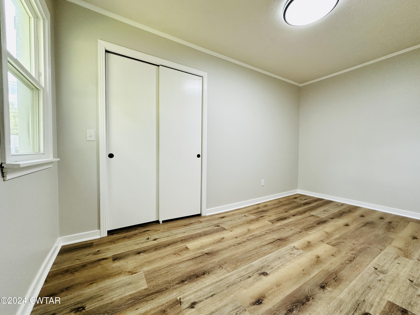
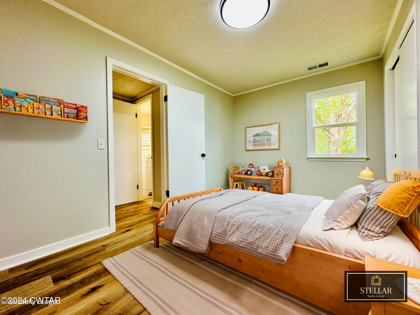
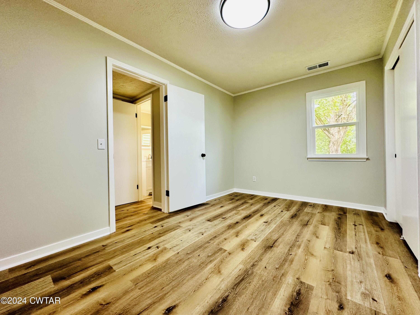
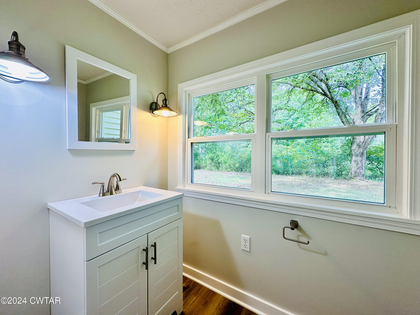
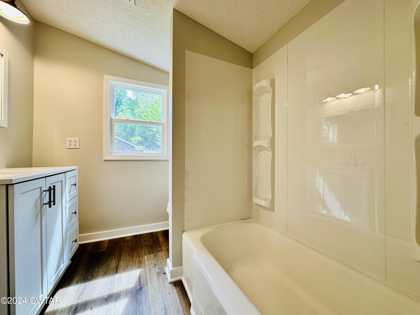
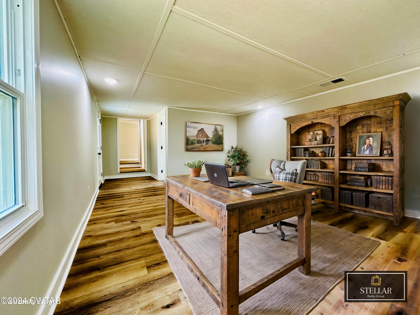
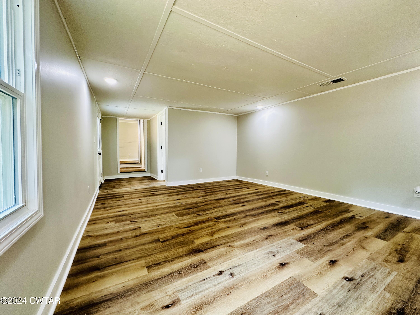
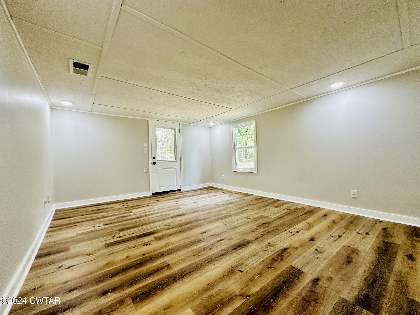
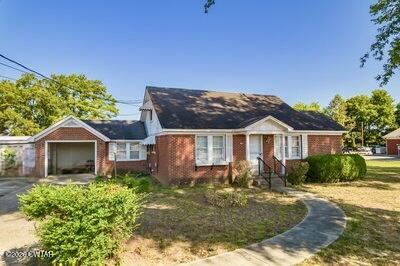
Welcome to your Home! This completely remodeled three-bedroom, 2 1/2 bath residence boasts a versatile bonus room that can easily be converted into a fourth bedroom with the addition of an interior door. Enjoy the elegance of luxury vinyl plank flooring throughout, complemented by a stunning, all-new kitchen featuring modern appliances, sleek cabinets, beautiful countertops, and stylish backsplash. With new lighting, HAVAC, windows, and so much more, this home is truly move-in ready. Located just seconds from Main Street, it offers the perfect blend of comfort and convenience. Don't miss out on this exceptional opportunity!

Share Property

Location

415 Galbraith Avenue, Henderson, TN 38340

Status

Sold

Date Sold

September 16, 2025
Destiny Burns

Destiny Burns

TITLE

Broker | Owner

Property Amenities

Interior
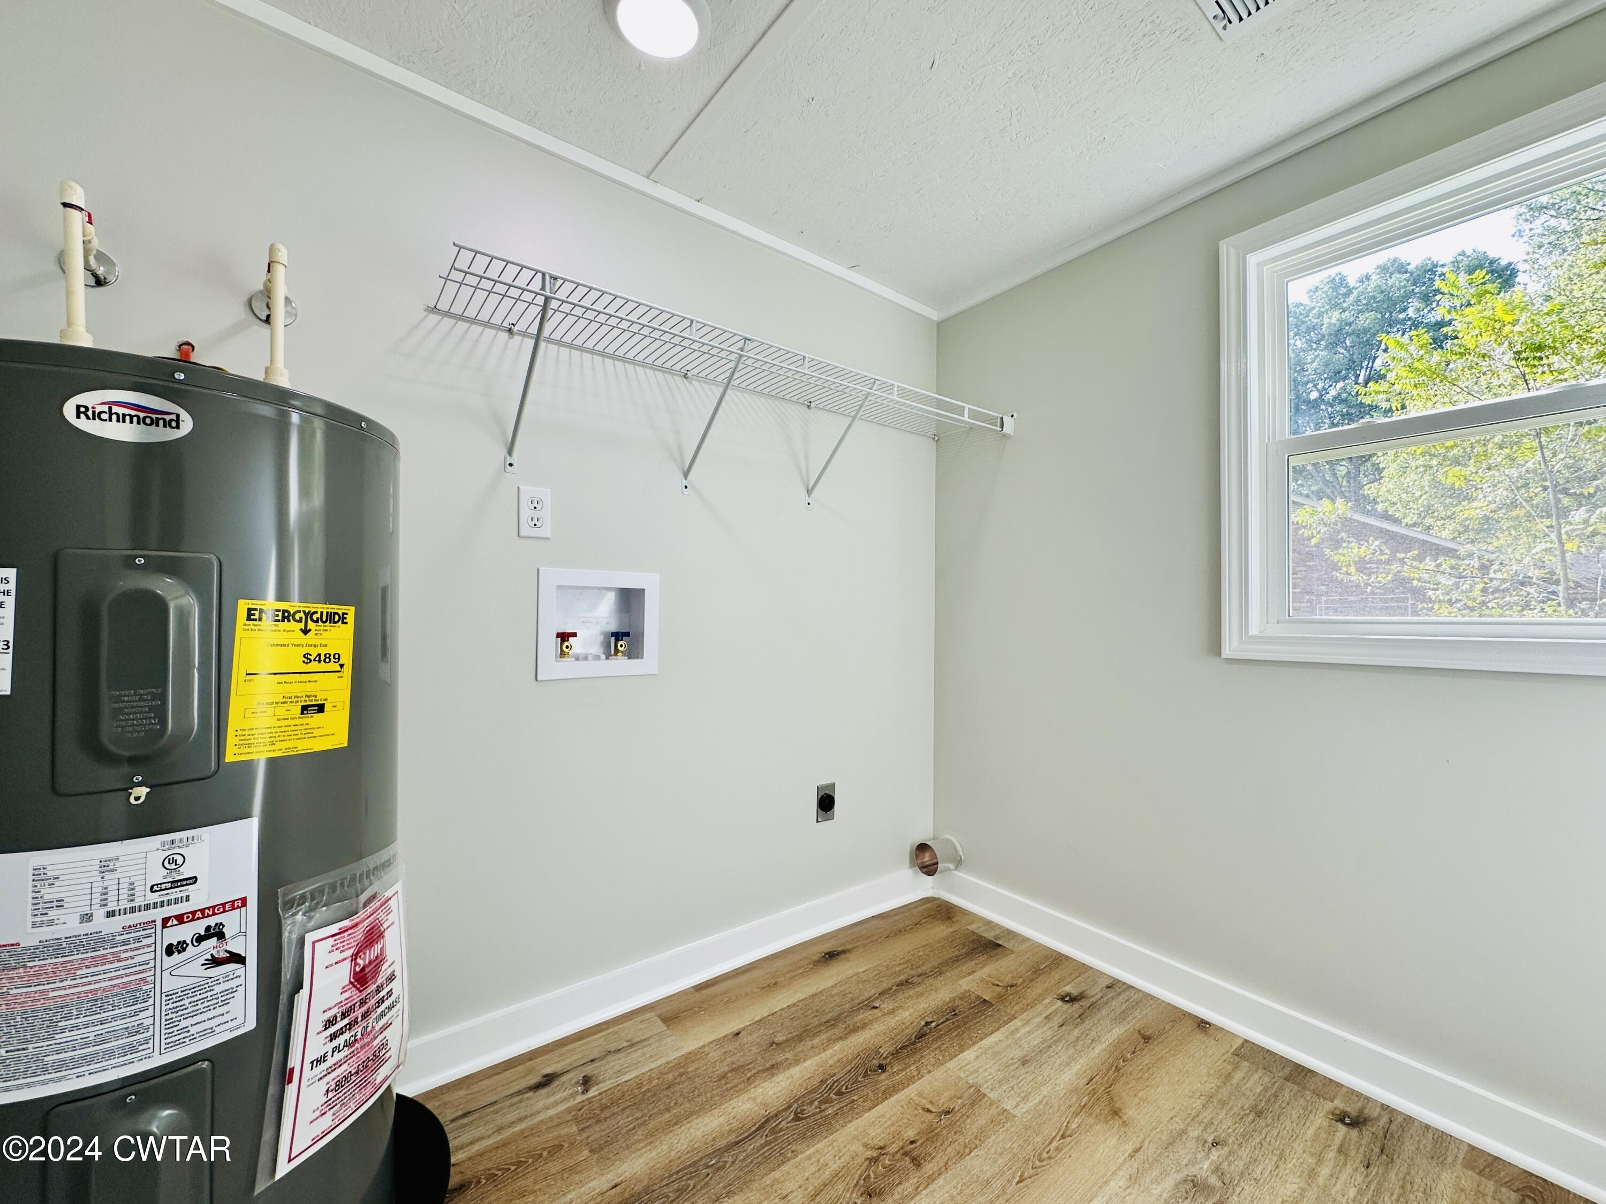
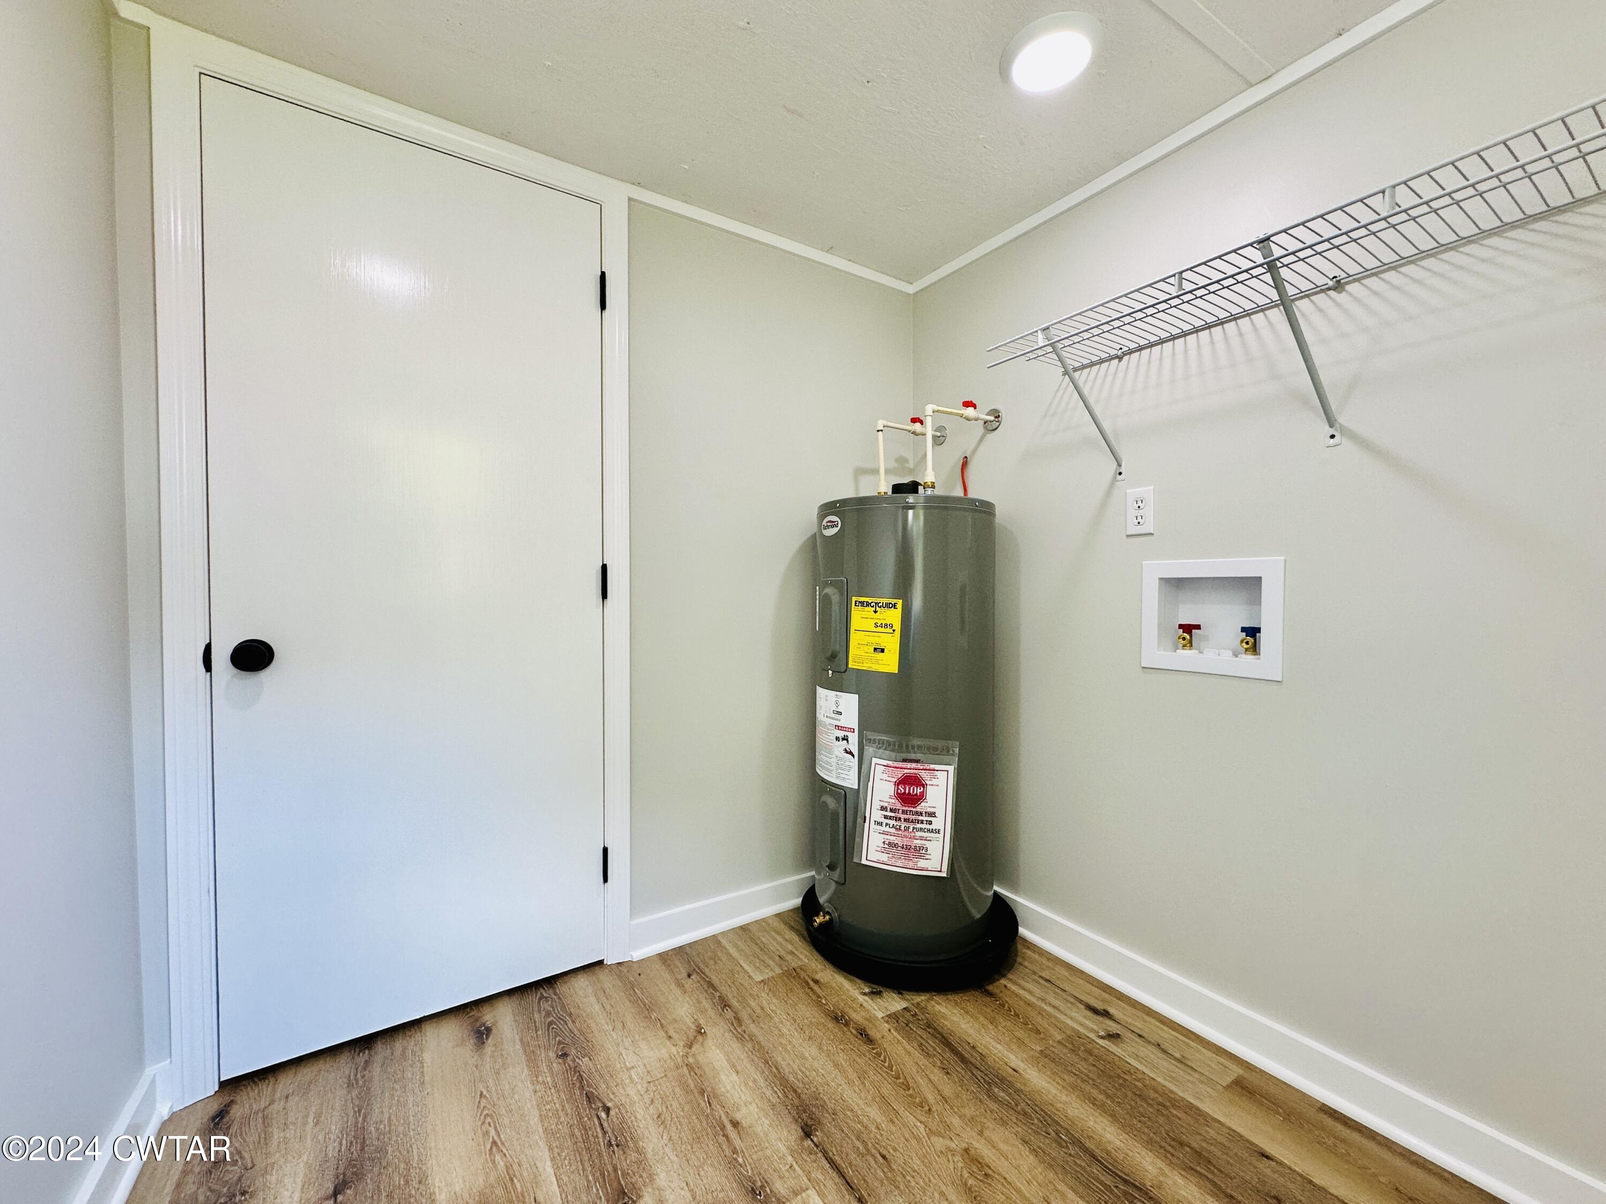
Laundry room Electric Dryer Hookup, In Hall, Laundry Room, Main Level, Washer Hookup
Appliances Dishwasher, Electric Water Heater, Free-Standing Electric Range, Plumbed For Ice Maker, Stainless Steel Appliance(s)
Flooring Luxury Vinyl
Total Bedrooms: 3
Half Bathrooms: 1
Full Bathrooms: 2
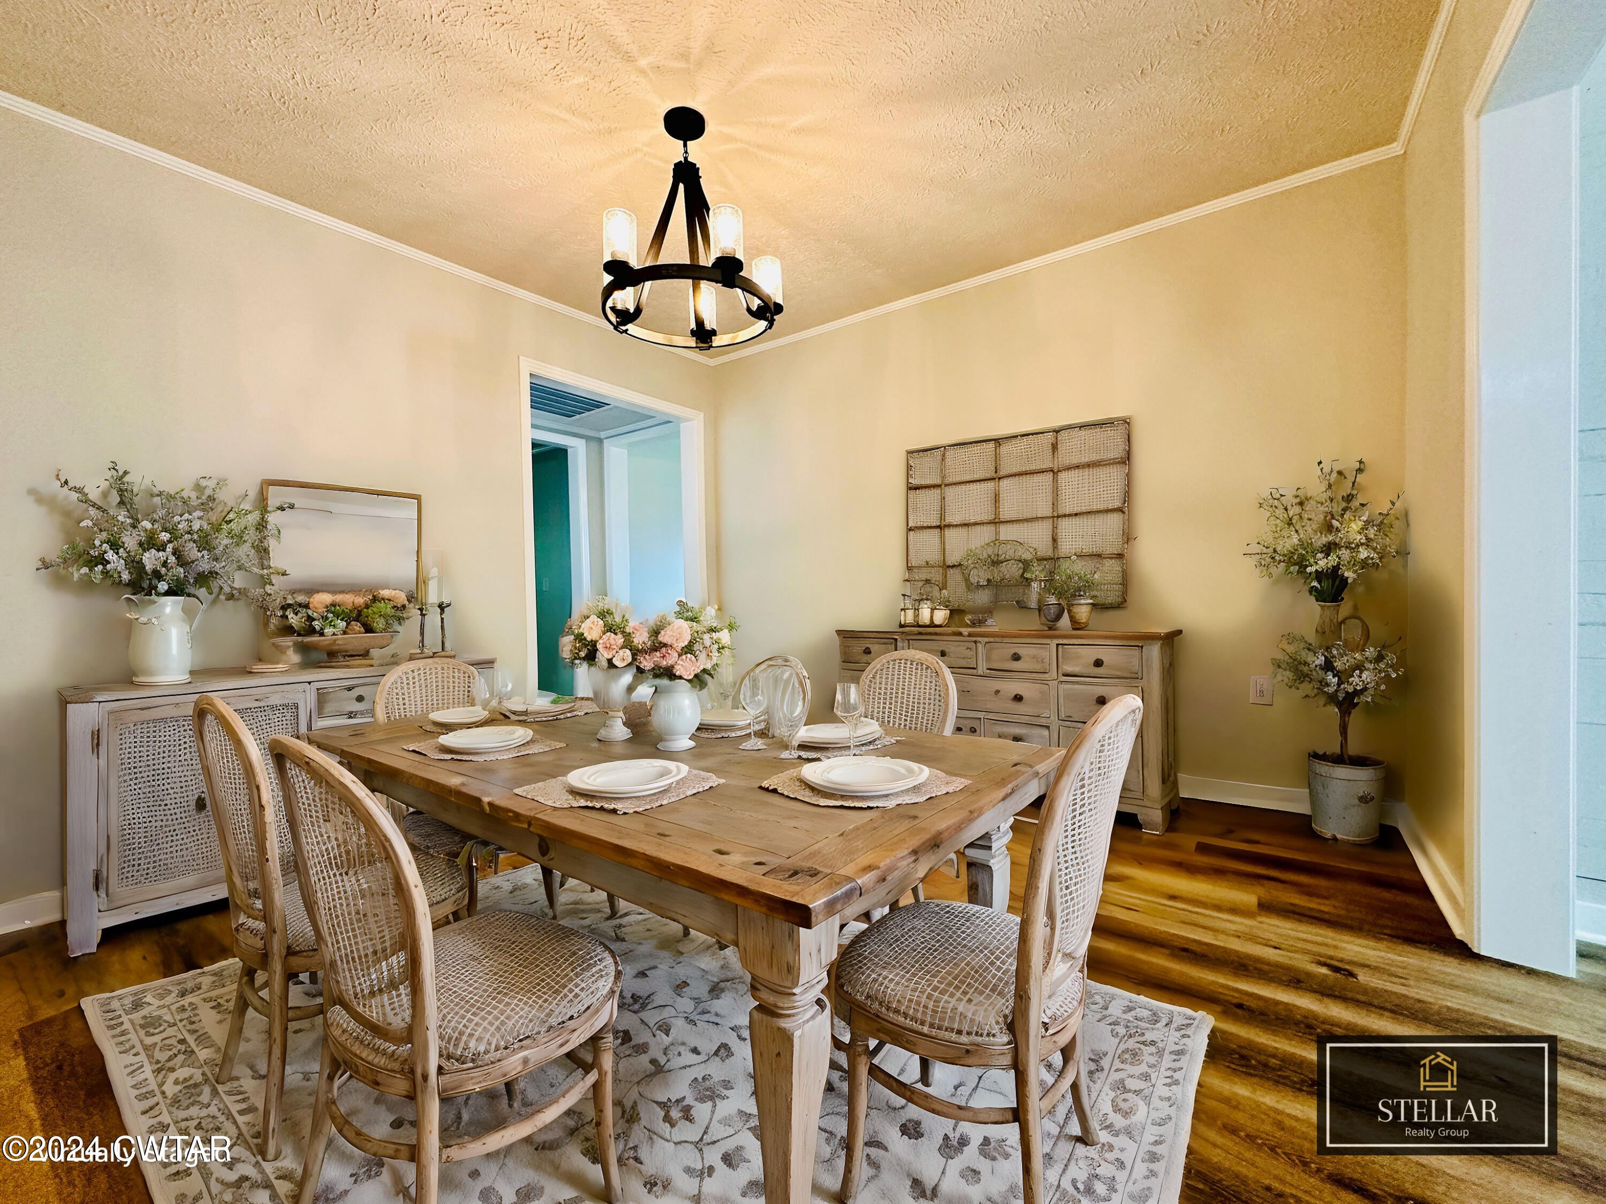
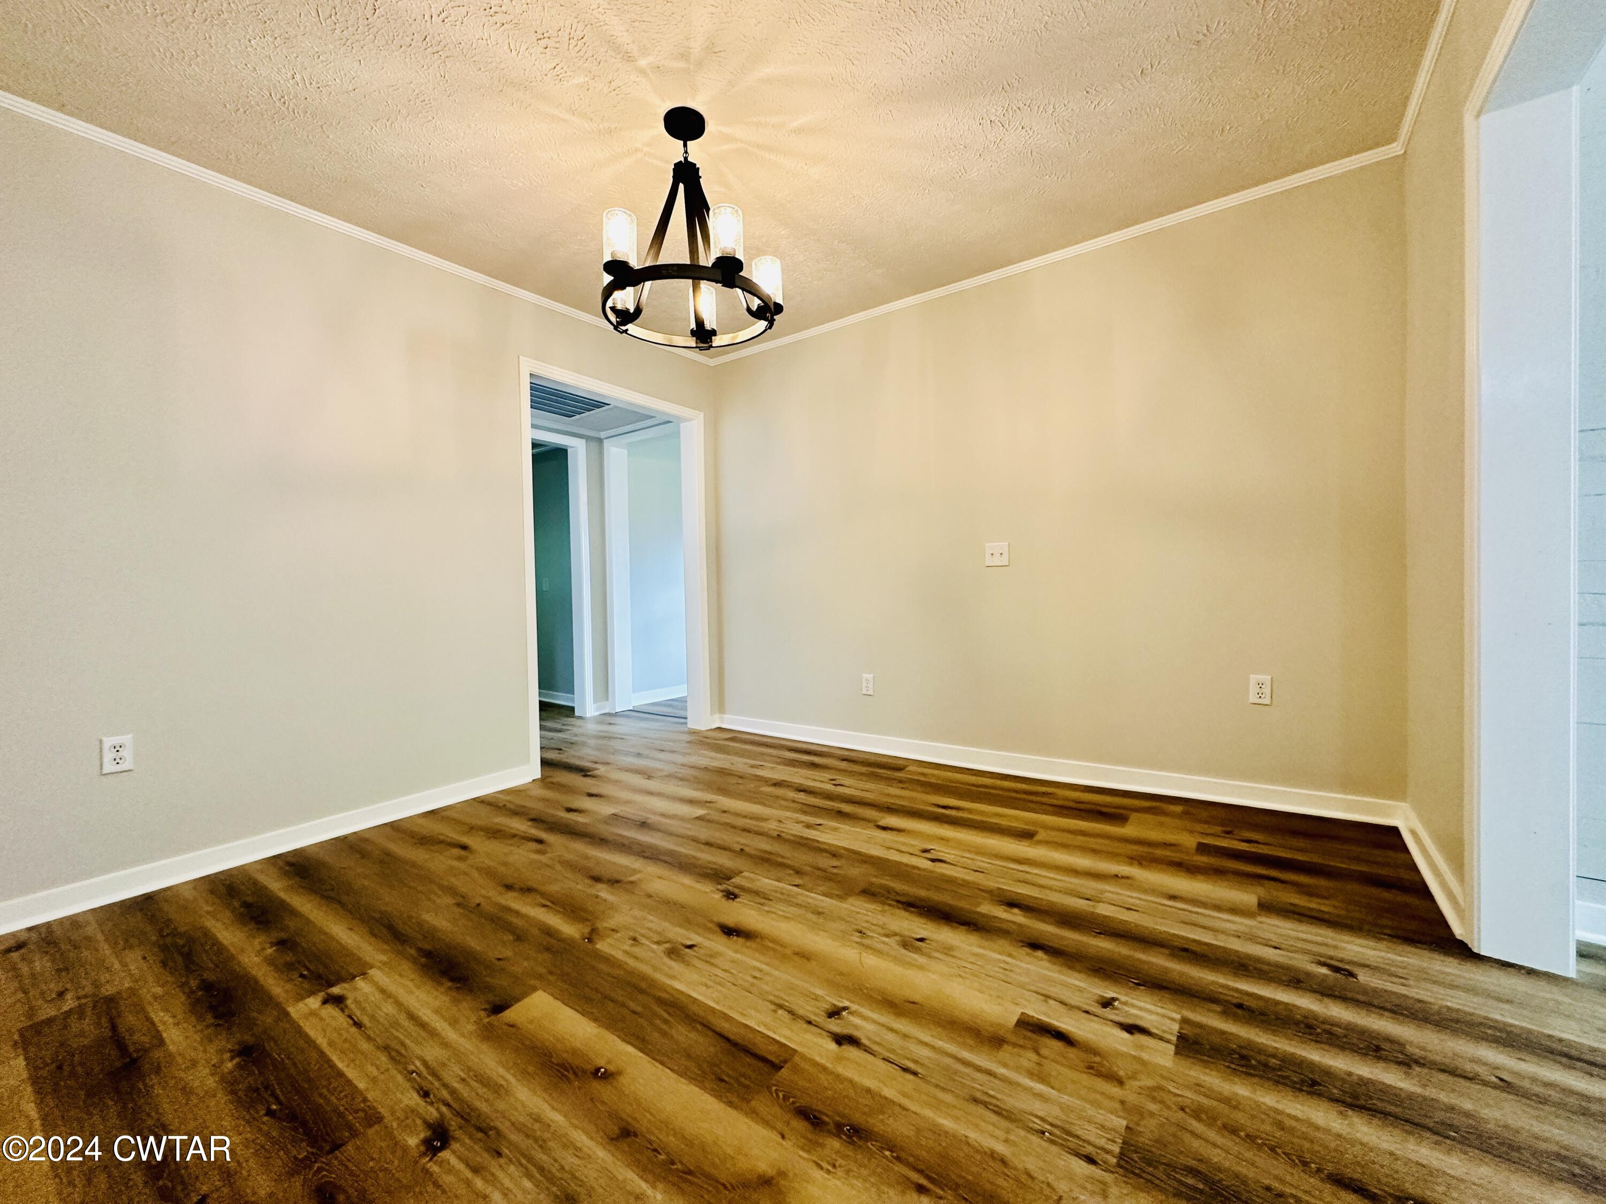
Other Interior Features Ceiling Fan(s), Chandelier, Laminate Counters, Open Floorplan, Recessed Lighting
Area & Lot
Living area 1,844 Sq.Ft.
MLS® ID 246506
Year Built 1950
Architecture Styles Ranch
Type Residential
Status Sold
Exterior
Stories 1
Air conditioning Ceiling Fan(s), Central Air, Electric
Heat type Central, Electric
Water Source Public
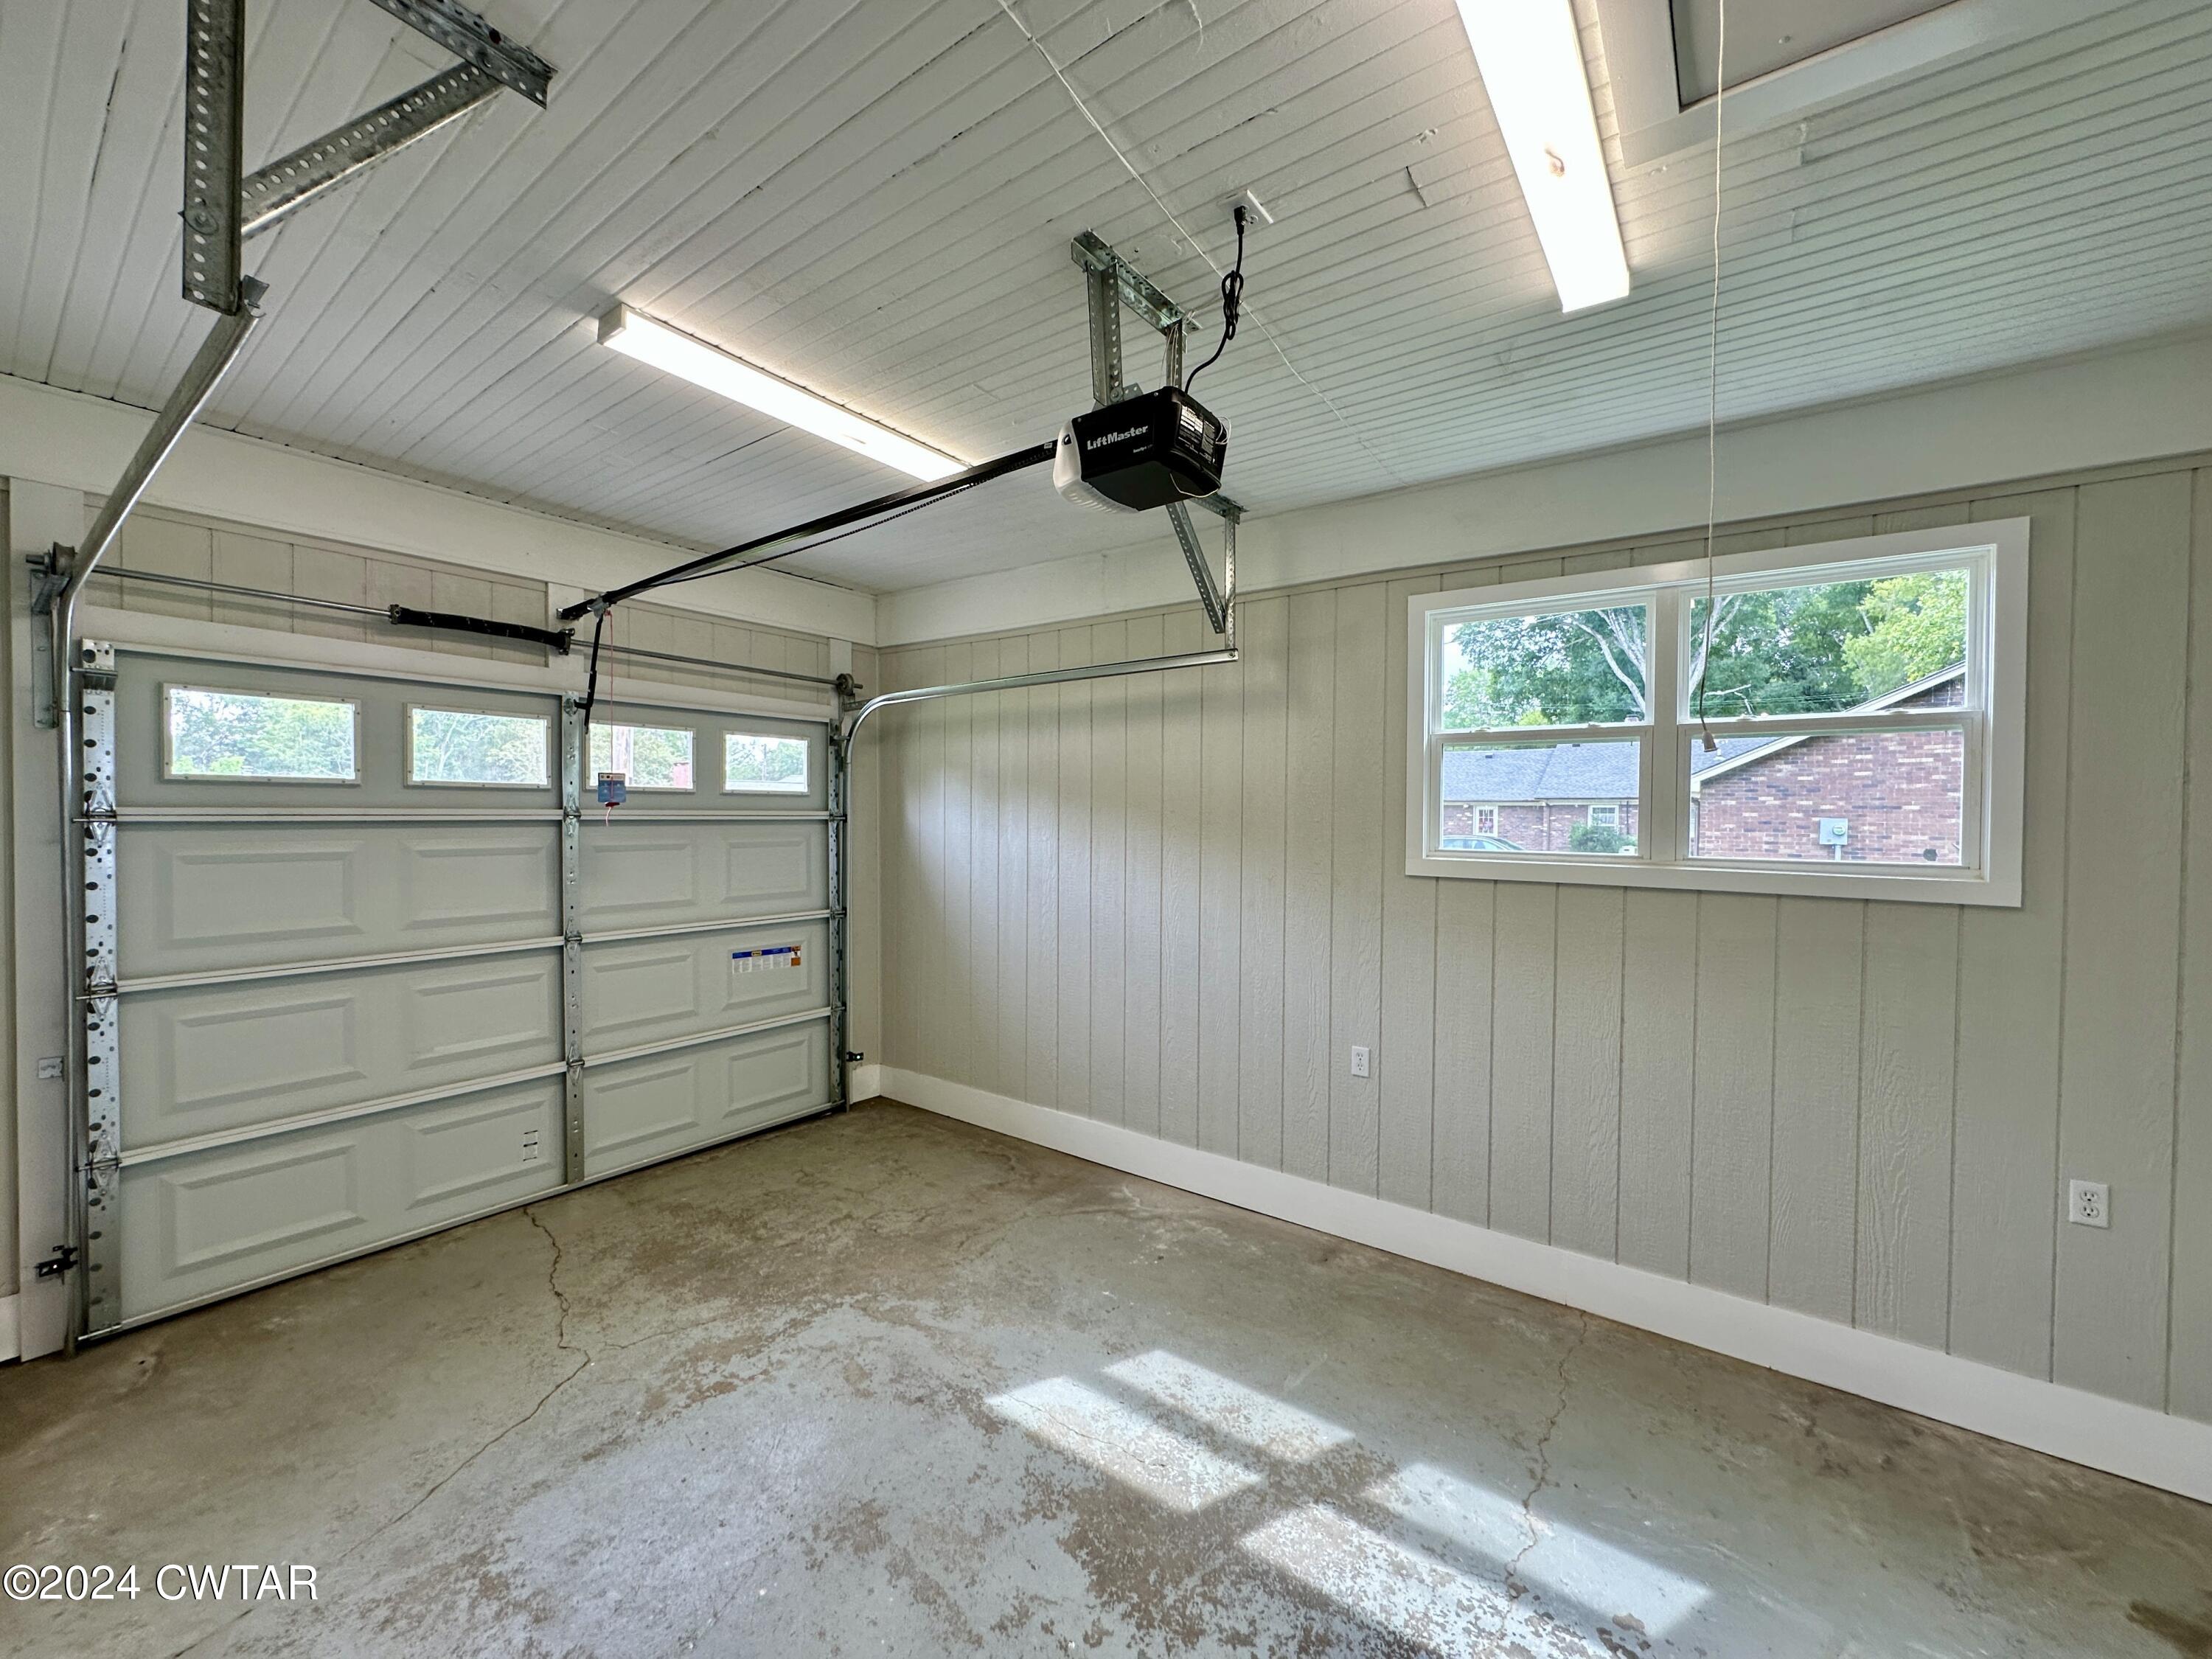
Garage Space 1.0
Sewer Public Sewer
Parking Additional Parking, Gravel, Open
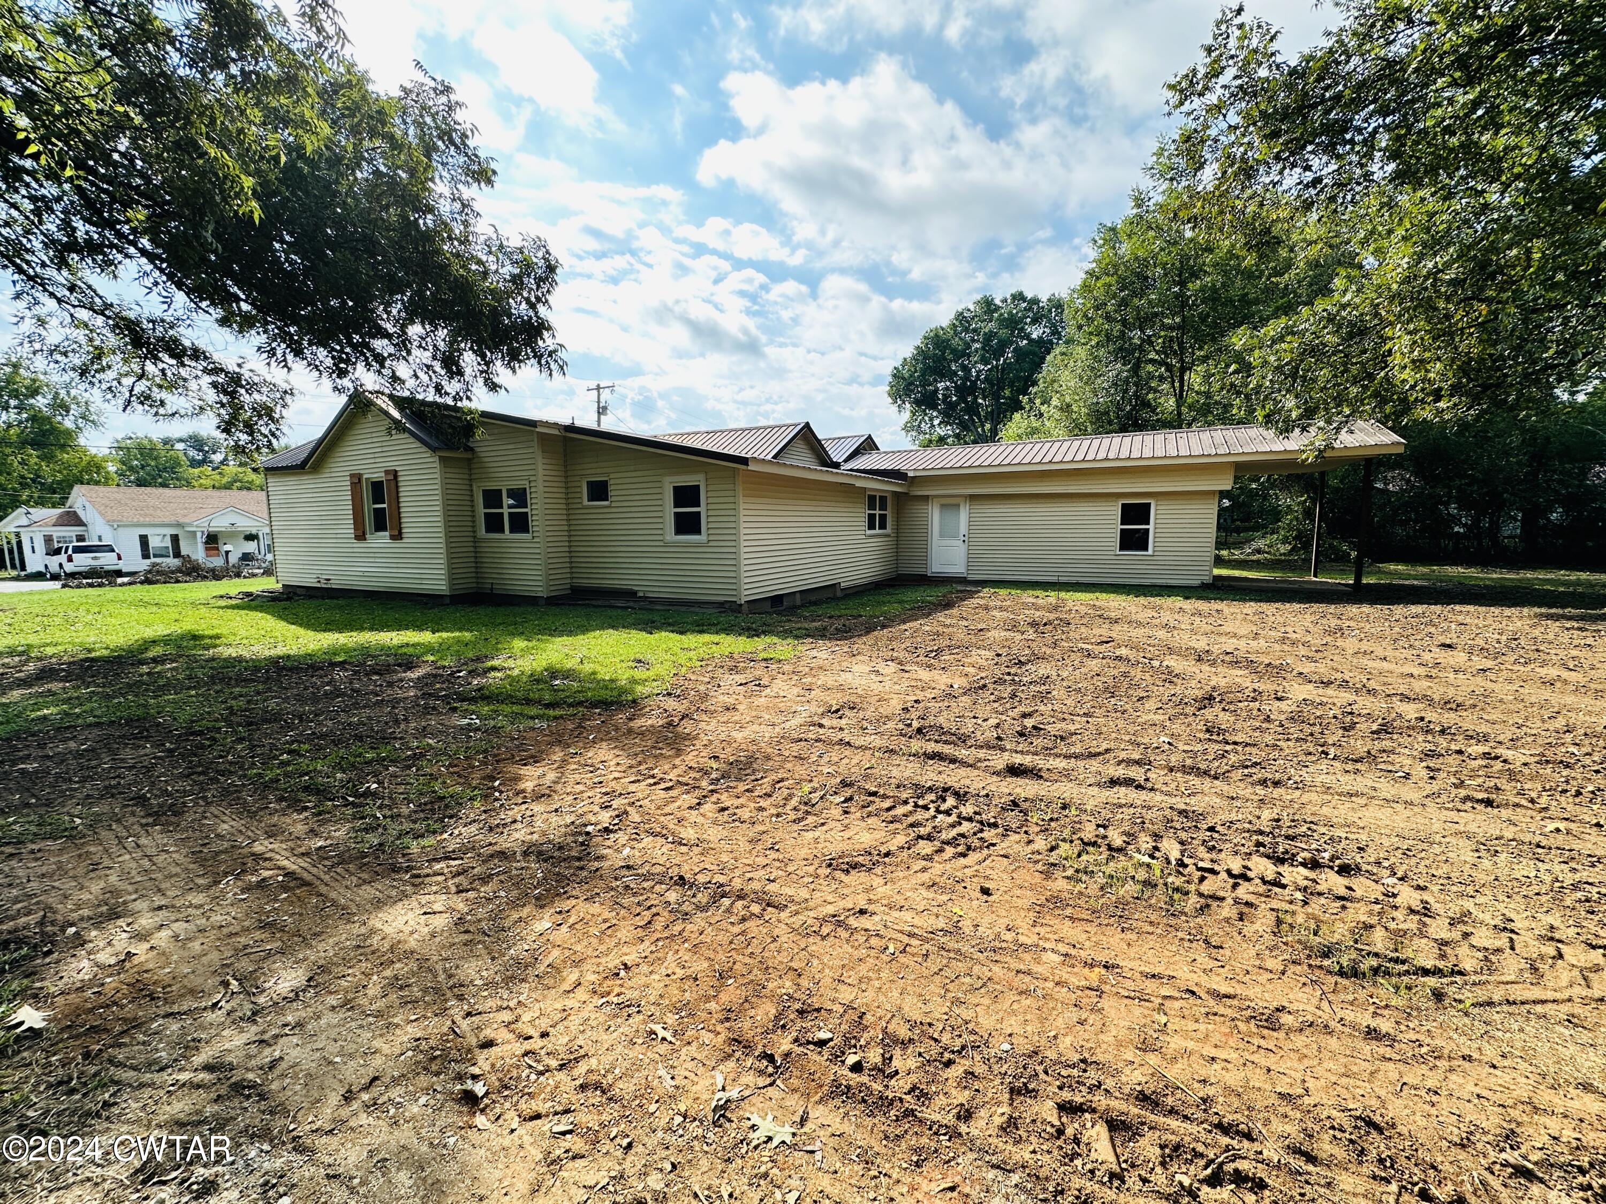
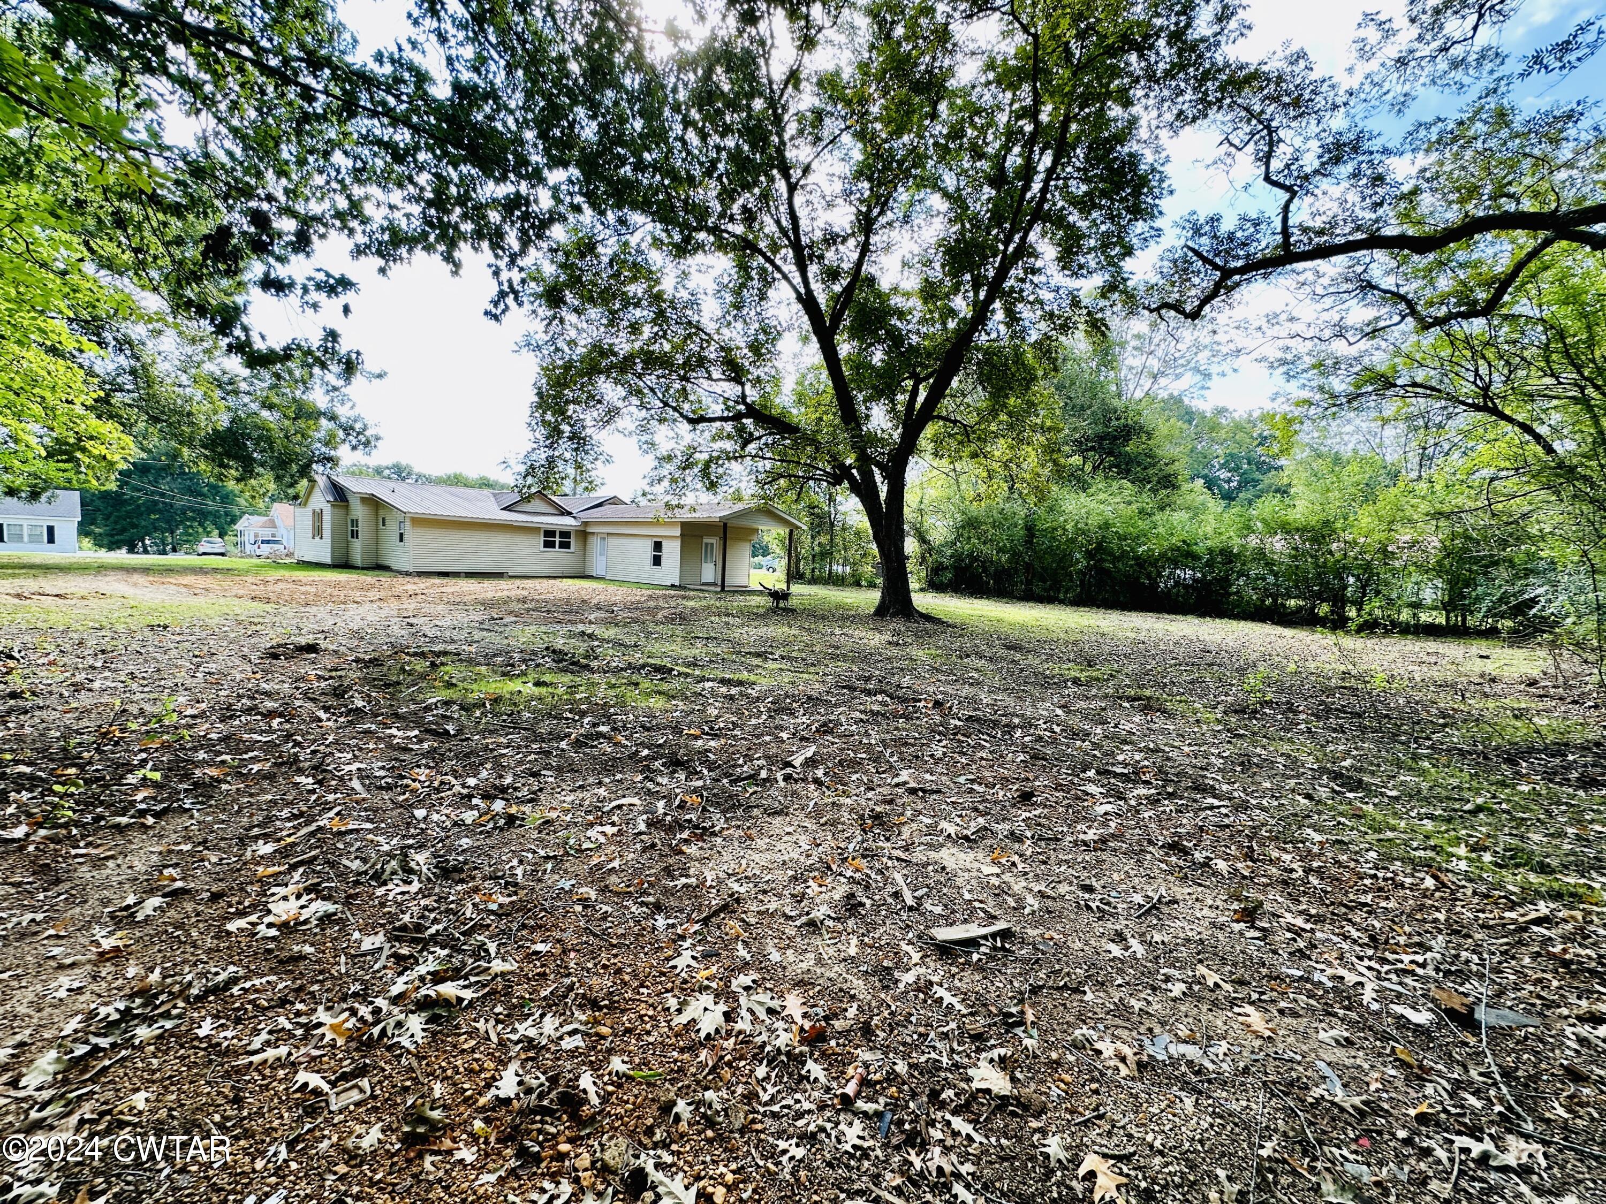
Lot Features Back Yard, City Lot, Front Yard, Landscaped
Roof Metal
Utilities Cable Available, Electricity Connected, Fiber Optic Available, Natural Gas Available, Phone Available, Sewer Connected, Water Connected
Finance
Sales Price $221,900
Real Estate Tax $819 yearly

Chester County

Experience Seamless Buying & Selling

We'd love to hear from you! Whether you're buying, selling, or just exploring your options, we're here to provide answers, insights, and the support you need. Contact us and start planning your next move.